<-- style PDP --> 1669 Gull Lake Lane, North Frontenac - Single Family Residence for sale for $749,000
  • sold
  • leased

1669 Gull Lake Lane

North Frontenac, ON, K0H 1B0 - Frontenac North

$749,000$000000

  • Neighbourhood

    Frontenac North

  • Major Intersection

  • Listed Since: 872 day(s)

  • Last update: 853 day(s) ago

Overview

  • Property Type

    Single Family Residence, Bungalow

  • Bedrooms

    3 + 0

  • Bathrooms

    1

  • Basement

    None

  • Kitchen

    n/a

  • Total Parking

    4

  • Lot Size

    170.00x249 (Acres)

  • Taxes

    $3,396.00 (2023)

  • Type

    Freehold

Property Description

Property description for 1669 Gull Lake Lane, North Frontenac

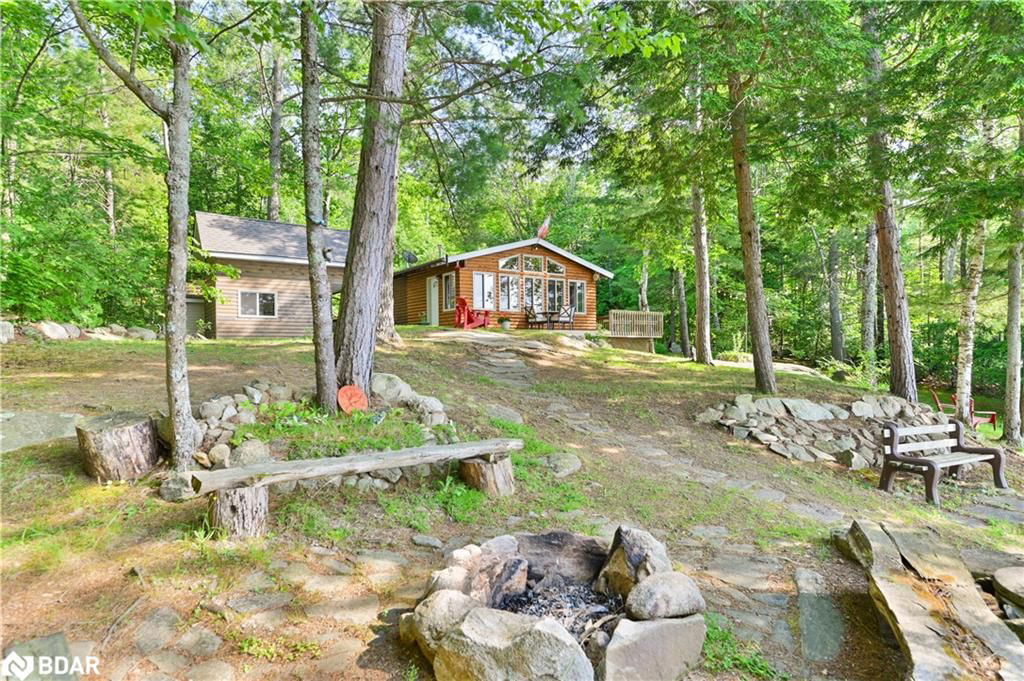
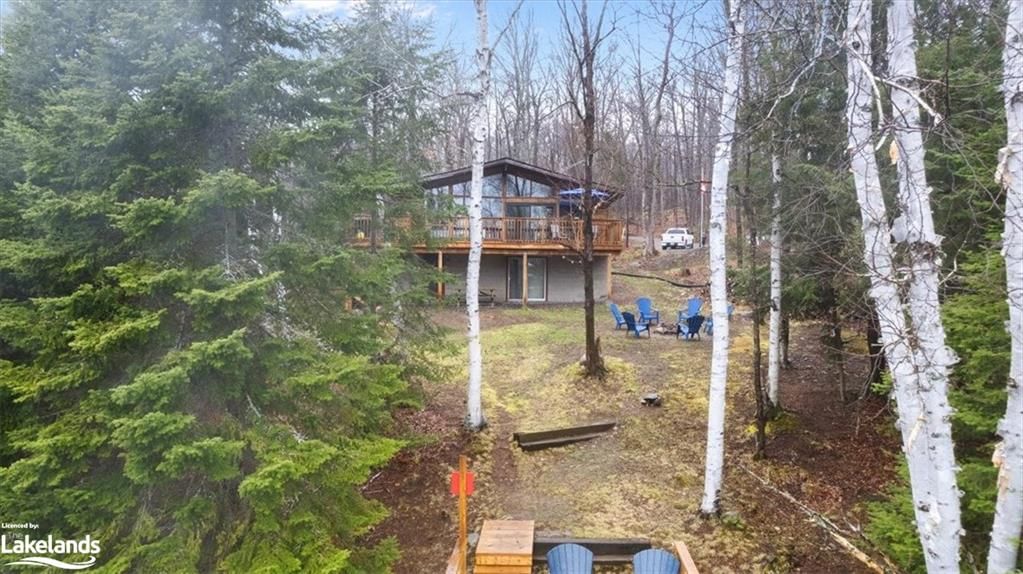
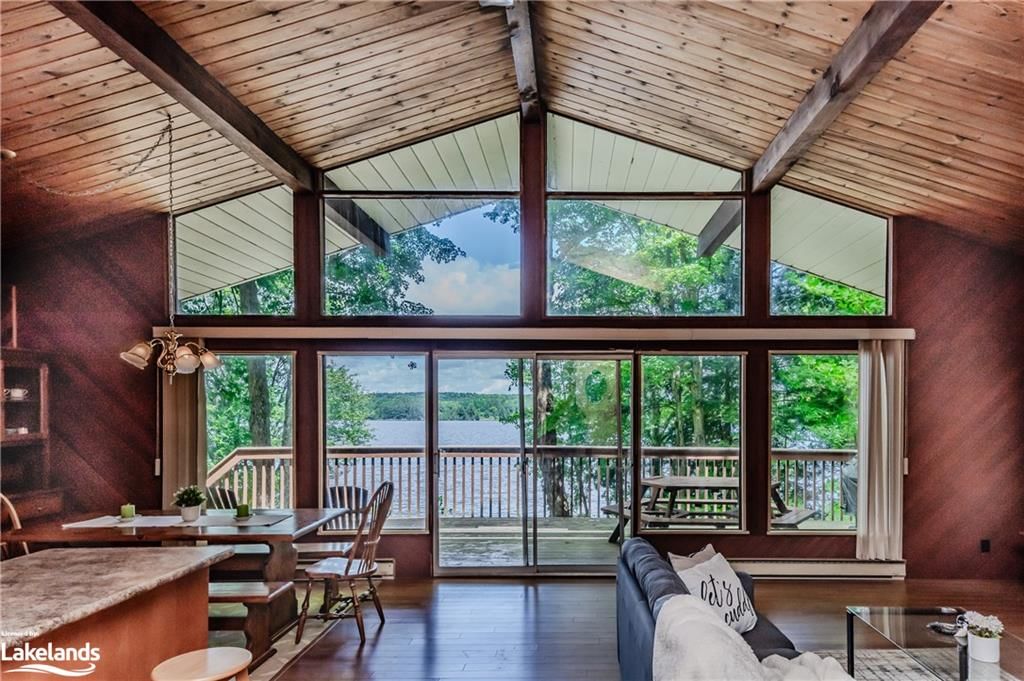
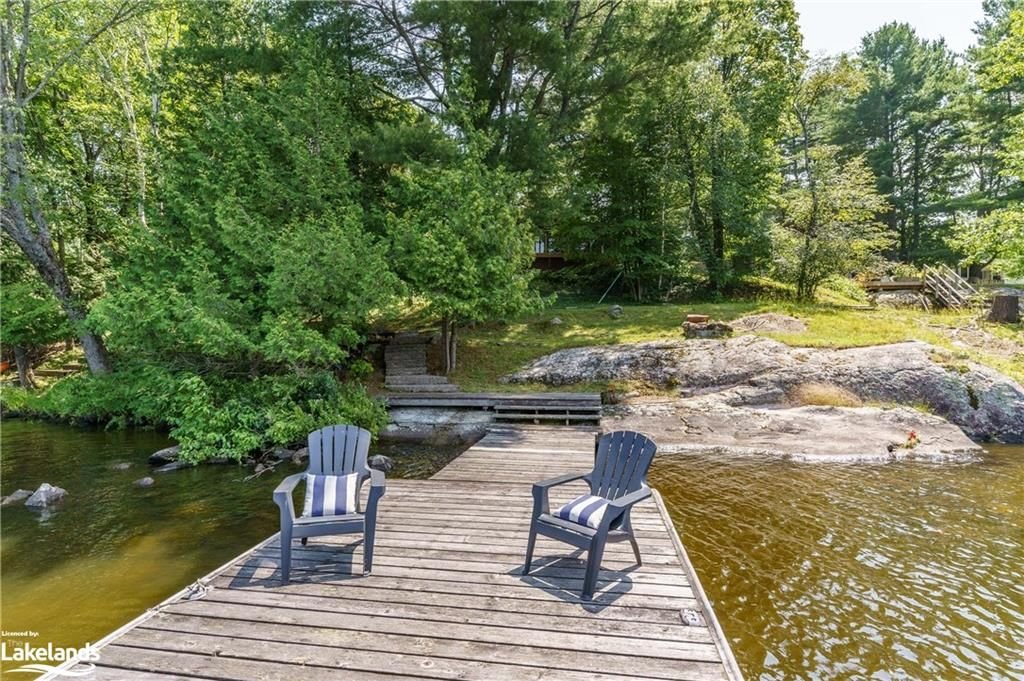
Imagine waking up each morning to the tranquil waters of Big Gull Lake and the promise of another day in your own private oasis. This 905 sq ft Viceroy Panabode Cottage offers the perfect blend of comfort and natural beauty, making it the ideal seasonal retreat. The property boasts 170 feet of pristine lakefront, complete with plenty of docks and decks for entertaining and enjoying the 3 seasons of the year. The terraced gardens gently slope down to the waters edge, creating a picturesque and tranquil setting. With 3 bedrooms, an open-concept living and dining area complete with a cozy wood stove, and a bright sun room, this cottage provides ample space for you and your loved ones to relax and reconnect. The kitchen is well-equipped, and the 4-piece bathroom ensures convenience But the real gem is the guest bunkie with a loft and 2-piece bathroom, offering additional accommodations for visitors. Imagine hosting family and friends against the backdrop of the cottage's stunning northwest views and the opportunity to enjoy spectacular sunsets. This is your chance to own a piece of paradise on Big Gull Lake. Don't miss out on this opportunity to create lasting memorie4s in your very own cottage oasis.

Listed by Royal LePage ProAlliance Realty Brokerage

  • MLS #

    40610348

  • Sq. Ft

    905

  • Sq. Ft. Source

    MLS

  • Lot Irregularities

    n/a

  • Year Built

    1970

  • Pool

    Other

  • Drive

    n/a

  • Garage

    n/a

  • Total Parking

    4

  • Family Room

    n/a

  • Den

    n/a

  • Exterior

    Block, Shingle Siding, Wood Siding

  • Fireplace

    1

  • Roof

    Asphalt Shing

  • Foundation

    Block, Concrete Block, Wood Frame

  • Elevator

    n/a

  • Water View

    n/a

  • Laundry Level

    n/a

  • Heat

    Wood Stove

  • A/C

    Other

  • Water

    Lake/River

  • Water Supply

    n/a

  • Sewers

    n/a

  • Central Vac

    n/a

  • Living Room

    6.05 x 2.51 ft Main level

    balcony/deck, laminate, finished

  • Kitchen

    3.63 x 2.46 ft Main level

    balcony/deck, vaulted ceiling(s), engineered hardwood

  • Dining Room

    3.63 x 3.28 ft Main level

    fireplace, walkout to balcony/deck, vaulted ceiling(s)

  • Living Room

    3.63 x 3.78 ft Main level

    balcony/deck, sliding doors, open concept

  • Bedroom Primary

    3.61 x 2.82 ft Main level

    carpet free, linen closet, engineered hardwood

  • Bathroom

    2.57 x 1.47 ft Main level

    4-piece, vinyl flooring

  • Bedroom

    3.61 x 2.31 ft Main level

    carpet free, linen closet, engineered hardwood

  • Bedroom

    3.61 x 1.85 ft Main level

    Engineered Hardwood

  • MLS #

    40610348

  • Sq. Ft

    905

  • Sq. Ft. Source

    MLS

  • Lot Irregularities

    n/a

  • Year Built

    1970

  • Pool

    Other

  • Drive

    n/a

  • Garage

    n/a

  • Total Parking

    4

  • Family Room

    n/a

  • Den

    n/a

  • Exterior

    Block, Shingle Siding, Wood Siding

  • Fireplace

    1

  • Roof

    Asphalt Shing

  • Foundation

    Block, Concrete Block, Wood Frame

  • Elevator

    n/a

  • Water View

    n/a

  • Laundry Level

    n/a

  • Heat

    Wood Stove

  • A/C

    Other

  • Water

    Lake/River

  • Water Supply

    n/a

  • Sewers

    n/a

  • Central Vac

    n/a

  • Living Room

    6.05 x 2.51 ft Main level

    balcony/deck, laminate, finished

  • Kitchen

    3.63 x 2.46 ft Main level

    balcony/deck, vaulted ceiling(s), engineered hardwood

  • Dining Room

    3.63 x 3.28 ft Main level

    fireplace, walkout to balcony/deck, vaulted ceiling(s)

  • Living Room

    3.63 x 3.78 ft Main level

    balcony/deck, sliding doors, open concept

  • Bedroom Primary

    3.61 x 2.82 ft Main level

    carpet free, linen closet, engineered hardwood

  • Bathroom

    2.57 x 1.47 ft Main level

    4-piece, vinyl flooring

  • Bedroom

    3.61 x 2.31 ft Main level

    carpet free, linen closet, engineered hardwood

  • Bedroom

    3.61 x 1.85 ft Main level

    Engineered Hardwood

Thinking of Selling?

Find Out Your Home’s Value in Today’s Market!

No Email or Signup is required to view your home estimate.

estimate your home value

Contact Manoj Kukreja

Sales Representative,
Century 21 People’s Choice Realty Inc.,
Brokerage
(647) 576 - 2100

Manoj profile avatar

Mortgage Calculator

This data is for informational purposes only.

Mortgage Payment per month

Principal Amount

Interest

Total Payable

Amortization

Amortization

Closing Cost Calculator

This data is for informational purposes only.

Closing Cost Total for this property

Total Cash flow for purchasing this property

Down Payment(%)*
Additional information

Provincial Land Transfer Tax

Ontario Land Transfer Tax Rebate

Toronto Land Transfer Tax

Toronto Land Transfer Tax Rebate

PST on CMHC Insurance Premium

Lawyer Fees

$2,825

Government Registration Fee's

$164

Title Insurance

Closing Cost Total

Total Cash flow for purchasing this property

Provincial Land Transfer Tax

Ontario Land Transfer Tax Rebate

Toronto Land Transfer Tax

Toronto Land Transfer Tax Rebate

PST on CMHC Insurance Premium

Lawyer Fees

$2,825

Government Registarion Fee's

$164

Title Insurance

Down Payment(%)*

* A down payment of less than 20% is permitted only for first-time home buyers purchasing their principal residence. The minimum down payment required is 5% for the portion of the purchase price up to $500,000, and 10% for the portion between $500,000 and $1,500,000. For properties priced over $1,500,000, a minimum down payment of 20% is required.

Thinking of Selling?

Find Out Your Home’s Value in Today’s Market!

No Email or Signup is required to view your home estimate.

estimate your home value

Contact Manoj Kukreja

Sales Representative, Century 21 People’s Choice Realty Inc., Brokerage
(647) 576 - 2100

Manoj profile avatar

Recent Sold Listings in Frontenac North, North Frontenac

Popular Cities